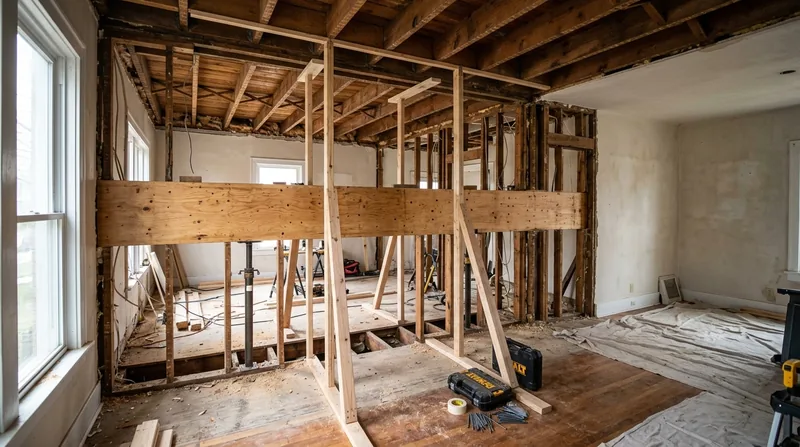




Beam replacement and load-bearing wall removal in Louisville calls for structural carpentry that respects both the engineer's spec and the city permit process. Louisville's residential stock ranges from Victorian pier-foundation homes in Old Louisville and Germantown to mid-century brick ranches across Jefferson County suburbs and newer subdivisions in horse country. Many of these homes carry sagging headers, undersized beams, or load-bearing walls that block the open-concept layouts homeowners want. Freeze-thaw cycles, wood rot from humidity and termite pressure, and the natural settlement of clay soil over decades all compound framing stress. We install engineered beams, replace failing headers, and remove load-bearing walls built to engineer specifications and city code, always with the proper permits in place. Call us at (502) 586-4642 for a free estimate, or visit our contact page to request an inspection.
Why Beam Replacement and Load-Bearing Wall Removal Matter in Louisville's Older Homes
Louisville's architectural diversity spans from 1890s brick Victorians on unstable pier foundations to 1950s ranch homes with undersized headers and 2000s frame cottages in neighborhoods like Schnitzelburg and Butchertown. The region's limestone-karst bedrock, seasonal clay soil movement, and four-season freeze-thaw winters put constant stress on wood framing. Sagging beams, cracked plaster above doorways, and sloping floors signal structural settlement or deteriorating wood that will worsen without intervention. Load-bearing walls often stand in the way of modern floor plans, but removing them requires engineered replacement beams, proper temporary support during installation, and a city permit. Ignoring these issues invites progressive damage to joists, rim boards, and sill plates, which compounds repair cost down the road.
- Sagging or cracked headers above windows and doors indicate undersized or failing beam material that must be replaced with engineered lumber to code.
- Sloping floors and uneven ceilings suggest foundation settlement, wood rot in floor joists or sill plates, or both, requiring structural assessment and targeted repair.
- Load-bearing walls that block open-concept layouts can be removed only with a properly sized engineered beam and a city building permit.
- Wood rot in structural members, especially from freeze-thaw damage or termite exposure, must be sistered or replaced rather than left to spread.
- Temporary support walls and proper sequencing during beam installation prevent floor collapse and protect occupants during the work.
Each of these conditions requires a licensed structural engineer to size the beam, the Louisville Metro Building and Codes Department to issue a permit, and skilled framing carpenters to install the work safely and to spec.
Key info: A Victorian in the Highlands with a cracked plaster diagonal above a window, or a ranch home in St. Matthews with a visibly sagging header over the kitchen pass-through, both need structural evaluation. Ignoring these signs leads to progressive settlement, cracked drywall, and eventual joist or rim board failure. Permits are required before we install replacement beams or remove load-bearing walls.
For more information on structural framing issues in Louisville homes, refer to the Louisville Metro Building and Codes Department permitting requirements.
How We Handle Beam Replacement and Load-Bearing Wall Removal in Louisville
Our process starts with a structural inspection and damage assessment. We document sagging, cracks, wood rot, and load paths, then connect you with a licensed structural engineer who sizes the replacement beam and calculates temporary support requirements. Once the engineer's design is approved and the city issues a permit, we build temporary support walls to carry the load during installation, carefully remove the old beam or wall, set the new engineered beam on permanent posts, and remove the temporary support. The entire sequence protects your home's integrity and ensures the work meets code. We coordinate with the inspector to verify proper installation and sign-off.
- We inspect the structure, measure the span and load, and document existing damage with photos and notes for the engineer.
- The structural engineer designs the replacement beam, calculates post locations, and specifies temporary support wall placement and sizing.
- Louisville Metro Building and Codes Department reviews the engineer's design and issues a permit before any structural work begins.
- We build temporary support walls, remove the old beam or wall section, install posts and the new engineered beam, and verify alignment with laser levels.
- We remove temporary support, finish the beam ends with blocking or trim, and coordinate a final inspection with the building department.
This disciplined sequence prevents accidents, ensures code compliance, and protects the structural integrity of your home throughout the project.
Local example: A Crescent Hill bungalow with a 16-foot kitchen and a sagging 2x8 header over the pass-through needed a 2x12 engineered beam on two 4x4 posts. The engineer's design and city permit took two weeks. We built temporary support, installed the new beam in one day, and the homeowner gained a solid open-concept layout with no further settlement. Total time from inspection to final sign-off was five weeks.
For more on structural carpentry and framing work, see our framing and structural carpentry page.
Methods for Beam Replacement and Load-Bearing Wall Removal
| Approach | Description | Best for |
|---|---|---|
| Engineered beam replacement | Remove old undersized or rotted beam, install new LVL or steel beam on permanent posts sized by engineer. | Sagging headers, cracked plaster, visible deflection over doorways or windows. |
| Sistering with reinforcement | Bolt a new beam alongside the existing one if the original is structurally sound but undersized or has minor rot. | Modest load increases, minor wood deterioration, tight spaces where full removal is impractical. |
| Load-bearing wall removal with beam | Engineer designs engineered beam or built-up header, we build temporary support, remove studs and top and bottom plates, set beam on permanent posts. | Open-concept kitchen remodels, large spans, complete wall elimination for floor-plan reconfiguration. |
| Post and beam foundation repair | Replace rotted sill plates, rim boards, or floor joists under the beam if freeze-thaw or termite damage is present at the support point. | Pier-foundation homes in Old Louisville, Germantown, and neighborhoods with older wood-frame construction and moisture exposure. |
Each method requires an engineer's design and a city permit. We choose the approach that restores structural integrity, respects the building's age and character, and meets your layout goals.
Beam Replacement and Load-Bearing Wall Removal Cost in Louisville: What to Expect
Beam replacement and load-bearing wall removal in Louisville typically start at $3,500 for a modest single-story beam installation with straightforward access and no structural damage beyond the beam itself. Cost rises with span length, load requirements, the presence of rot or structural damage that must be addressed before the new beam is set, and the complexity of temporary support. A load-bearing wall removal across a 16-foot kitchen with post footings, engineered beam, and finish work runs $8,000 to $15,000. A large Victorian with a multi-story load path, rotted sill plates, and complex post placement can reach $20,000 or more. Structural engineer fees typically add $800 to $2,000. City permits add $200 to $500.
The main cost drivers are the span of the opening, the load it carries (single-story vs. multi-story), whether the support points require rot repair or new footings, temporary support complexity, and whether the work involves sistering or full replacement. We always obtain the engineer's design before quoting, so you know the scope and the cost before work begins. Visit our pricing page for detailed breakdowns by project type.
Get 2 or 3 estimates from local carpenters and structural engineers. Compare the beam design, post locations, temporary support method, and warranty on the work. The lowest price does not always mean the best value if the scope is unclear or the engineer's design is not included. A clear estimate from a local shop that explains the method, the timeline, and the permit process is worth more than a vague low bid.
What to Look for When Hiring a Carpentry Contractor Near Me in Louisville
Structural carpentry is not a handyman task. Look for a local contractor with demonstrated framing experience, full insurance coverage, and a track record of permit-approved work in Louisville and surrounding areas. Ask whether the contractor has worked with structural engineers and how they coordinate temporary support, sequencing, and city inspections. Check references from recent beam or wall removal projects. Understand whether the contractor includes the engineer's design and permit coordination in the estimate or whether you are responsible for hiring the engineer separately. Ask about timeline from inspection to completion, and whether the contractor can provide a detailed scope of work before you sign.
- Verify that the contractor is fully insured and can provide a certificate of insurance before work begins.
- Ask to see examples of completed beam and wall removal projects with before-and-after photos and customer references.
- Confirm that the contractor coordinates with a structural engineer and manages city permit applications and inspections.
- Request a detailed written estimate that breaks down material, labor, temporary support, engineer coordination, and permit fees.
- Check whether the contractor has experience with your home's era and construction type, such as pier foundations, old-growth timber, or masonry bearing walls.
A professional contractor will answer these questions clearly and provide references you can call. Avoid contractors who pressure you into work without a permit or who claim they can skip the engineer for large openings. Louisville Metro Building and Codes Department requires permits for all structural alterations, and the engineer's design protects both you and the contractor.
Ready to get started? Call us at (502) 586-4642 or visit our contact page for a free estimate and structural inspection.
Beam Replacement & Load-Bearing Wall Removal in Louisville: Pricing Guide
| Service | Price | Details |
|---|---|---|
| Single-story beam replacement | Starting at $3,500 | Straightforward engineered beam install, one span, no structural damage, includes material and labor but not engineer design |
| Load-bearing wall removal with beam and posts | Starting at $8,000 | Complete wall removal, engineered beam, permanent posts, temporary support, and finish work for open-concept kitchen or living area |
| Multi-story or complex structural work | On estimate | Rotted sill plates, multiple load paths, Victorian pier foundations, or spans exceeding 20 feet require on-site evaluation before pricing |
| Structural engineer design and permit coordination | Included or separate | Engineer fees typically $800 to $2,000; permits $200 to $500; clarified in estimate before work begins |
| Travel and site access | Included | No mileage fee within Louisville and surrounding areas listed on our service areas page |
| Free estimate and structural inspection | Free | Response within 24 hours at (502) 586-4642, detailed assessment with photos, no obligation to book |
Indicative pricing, the exact cost depends on square footage, finish, and site access. Free personalized estimate within 24h at (502) 586-4642.


