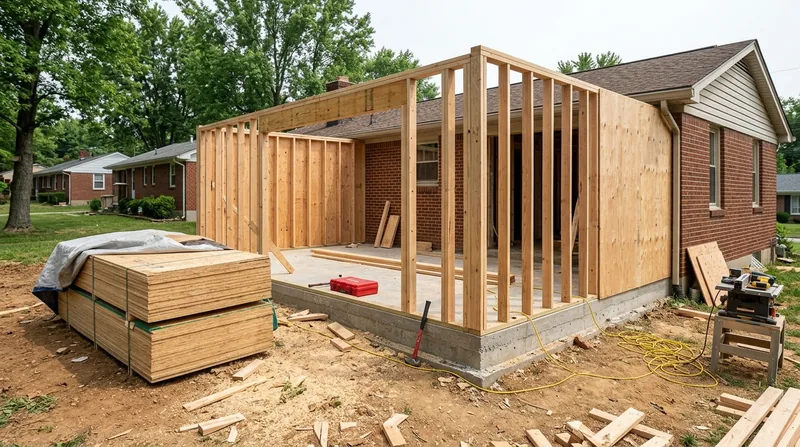




Framing & Structural Carpentry in Louisville is the foundation of every sound house, and in our Bluegrass region, that foundation takes a beating. Louisville's mix of Victorian pier-foundation homes in Old Louisville and Germantown, Craftsman bungalows in the Highlands, working-class frame cottages in Schnitzelburg, and mid-century brick ranches across the suburbs all share a common vulnerability: freeze-thaw stress in winter, humidity-driven wood rot year-round, and termite pressure that peaks when the seasons warm. When framing fails, the whole structure follows. We build new walls, repair water-damaged studs, open up load-bearing walls the right way, and restore the straight, plumb bones that finish work depends on.
Why Framing & Structural Carpentry Matters in Louisville's Older Housing Stock
Louisville's architectural character comes from its age. Pier-foundation homes settle unevenly over decades, pushing studs out of plumb and opening gaps in bearing walls. Brick-veneer ranch homes and newer subdivisions in horse country around Prospect and La Grange look solid on the outside but hide water entry at rim joists and sill plates, where freeze-thaw cycles split wood and termites follow the moisture. Remodeling projects often expose hidden rot in floor joists or require new load-bearing walls to open up kitchens and living spaces. Proper framing repair and new structural work now prevents expensive settlement, sagging floors, and costly emergency repairs later.
- We identify and repair studs, joists, and sill plates damaged by freeze-thaw, water entry, or termite damage before replacement becomes the only option.
- We frame new interior walls, basement build-outs, and garage additions with correct stud spacing, headers, and blocking for code compliance.
- We open up load-bearing walls for kitchen remodels and room mergers, working with structural engineers and the Louisville Metro Building Department to ensure the beam, header, and load path are sized correctly.
- We repair and sister damaged floor joists and subfloor members to restore level floors and safe bearing capacity.
- We straighten and reinforce framing damaged by fire, water, or settling, restoring plumb walls and solid structure.
The cost of ignoring framing problems compounds fast. A rotted sill plate that goes unaddressed for five years costs twice as much to replace as it did when caught early. We work from the principle that good framing repair, done right, is always cheaper than demolition and replacement.
Key info: Louisville's freeze-thaw winters and high humidity create dual stress on frame houses. Water entry at rim joists and sill plates in Old Louisville, Germantown, and Schnitzelburg homes is especially common. Early repair of rot or damage prevents structural settlement and floors from sagging. See our wood rot repair page for more on catching decay before it spreads.
For regulatory guidance on framing and structural work in Louisville, the Louisville Metro Building Department maintains current code requirements and permitting thresholds for load-bearing alterations, beam replacement, and structural repairs.
How We Handle Framing & Structural Carpentry: Our Process
Framing work is not guesswork. We begin with a site inspection to understand what the structure is doing, what's failed, and what the fix must accomplish. If you're removing a wall, we consult with a licensed structural engineer to size the beam and header. If you're repairing rot, we expose the damage fully, assess whether sistering or replacement is the right call, and do the work with the same crew from start to finish. You know who's building your house because it's the same people every day.
- We inspect the framing, document damage or deflection, and explain what we find in plain language.
- For structural alterations, we coordinate with a licensed structural engineer and obtain required permits from the Louisville Metro Building Department.
- We remove or repair damaged studs, joists, sill plates, and rim boards, sistering new lumber where the existing wood is sound enough to carry the load.
- We frame new walls, headers, and blocking to code, with correct spacing and nailing patterns for drywall, plumbing, or electrical runs.
- We install and brace beams, set posts on solid bearing, and ensure every load path is continuous and plumb.
- We clean up fully and leave the framing ready for drywall, electrical, or finish work.
The result is straight, plumb, and code-compliant framing that your drywall crew and finish carpenter can rely on. Learn more about our approach to floor joist and subfloor repair and beam replacement and load-bearing wall removal for related structural work.
Local example: A homeowner in the Highlands wanted to open up a wall between the kitchen and dining room. The wall was load-bearing. We brought in a structural engineer, pulled permits, built a properly sized beam with posts on solid footings, and the wall came out. The kitchen now flows into the dining room, the floor stays level, and the upstairs ceiling doesn't sag. Same crew, start to finish.
Framing & Structural Carpentry Methods: Repair vs. Replace
| Approach | Description | Best for |
|---|---|---|
| Sistering | Bolting new lumber alongside a damaged joist or stud to restore load capacity without removing the old member. | Partial rot or damage where the wood core is still sound and the joint can be properly nailed or bolted. |
| Full Replacement | Removing the damaged member entirely and installing new lumber in its place, with proper bearing and nailing. | Deep rot, termite damage, or structural failure where the member cannot safely carry load and sistering is not viable. |
| New Framing (Interior Walls) | Building new stud walls with headers, blocking, and backing for drywall, electrical, and plumbing integration. | Basement build-outs, garage interiors, closet additions, and room partitions in new or remodeled spaces. |
| Load-Bearing Alterations | Removing or relocating load-bearing walls with engineered beams, posts, and footings to support floor and roof loads. | Kitchen openings, room mergers, and structural reconfiguration where a permit and structural engineer are required. |
Framing & Structural Carpentry Cost in Louisville: What to Expect
Framing work pricing depends on the scope and the condition of what you're starting with. New interior walls for a basement finish or garage build-out start around $2,500 for a simple 12x14 room with basic blocking and no load-bearing complications. Repairing a rotted sill plate or sistering damaged floor joists under a 20x20 section of floor typically runs between $3,000 and $5,000, depending on how much wood is compromised and how accessible the damage is. A load-bearing wall removal with an engineered beam, posts, and footings in a mid-size kitchen opening can range from $5,000 to $12,000 or more, depending on the span, the depth of the opening, whether the posts sit on basement or crawl space, and local soil conditions.
Several factors move the cost up or down. Access matters: a rotted rim joist on a pier-foundation home in Old Louisville may require temporary support and careful jacking, which takes time. Species and age of the existing wood affect how you can work with it. A Victorian-era house with hand-hewn joists or heart-pine studs may need careful sistering or partial replacement to preserve character. Whether you need a structural engineer and a permit (required for load-bearing work) adds cost but is non-negotiable for safety. Multiple estimates are always smart. We offer free estimates with no obligation, and we respond within 24 hours.
For a detailed pricing overview across all our services, see our pricing page.
Framing & Structural Carpentry Near Me: What Louisville Homeowners Should Know When Hiring
Finding the right carpenter for structural work is not the same as hiring someone for trim or shelves. You need someone who understands load paths, knows the local building code, and will work with a structural engineer when the job calls for one. You also need someone fully insured, with references you can call, and a track record in your neighborhood. Louisville's diverse housing stock, from Germantown to Middletown to Prospect, means experience with the specific foundation type and framing style of your house matters.
When you're evaluating contractors, ask for proof of insurance and EPA Lead-Safe Certification if your house was built before 1978. Get 2 to 3 estimates so you understand the range and the reasoning behind each price. Ask whether the contractor will pull permits for structural work or expects you to. Never hire someone who says permits are not needed for a load-bearing wall removal or beam replacement, because the Louisville Metro Building Department requires them and skipping permits puts your house and family at risk. If your home is in a historic district or subject to HOA rules, confirm that the carpenter understands those restrictions before you start. Call Louisville Carpentry at (502) 586-4642 for a free consultation and to ask any questions about how we work.
We are a local shop. The same carpenters who show up on day one do the work through completion. We explain what we find and why we recommend repair or replacement. We pull permits and work with structural engineers on jobs that need them. We're EPA Lead-Safe Certified and fully insured. That's how we've built our reputation since 2016.
Framing & Structural Carpentry in Louisville: Pricing Guide
| Service | Price | Details |
|---|---|---|
| New Interior Walls (Basement, Garage, Room Partition) | Starting at $2,500 | Framing, headers, blocking, and nailing for drywall and electrical. Cost rises with wall length, openings, and load-bearing requirements. |
| Sill Plate or Rim Joist Repair (Rotted or Damaged) | Starting at $3,000 | Removal, replacement, or sistering of damaged members. Price depends on linear feet affected, access, and whether jacking or temporary support is needed. |
| Floor Joist or Subfloor Repair (Sagging, Rot, or Termite Damage) | Starting at $3,500 | Sistering new joists or replacing damaged members under floor systems. Cost scales with area covered and depth of rot or damage. |
| Load-Bearing Wall Removal (with Engineered Beam and Permit) | Starting at $5,000 | Structural engineer consultation, beam sizing, posts, footings, and permit fees included. Larger spans, deeper openings, and complex soil conditions raise cost significantly. |
| Fire or Water-Damaged Framing Repair | On estimate | Scope and extent of damage must be inspected on site. Partial repair or full reframing quoted after assessment and damage documentation. |
| Free Estimate and Consultation | Free | No obligation. Response within 24 hours at (502) 586-4642. We document damage, explain findings, and propose repair or replacement. |
Indicative pricing, the exact cost depends on square footage, finish, and site access. Free personalized estimate within 24h at (502) 586-4642.


