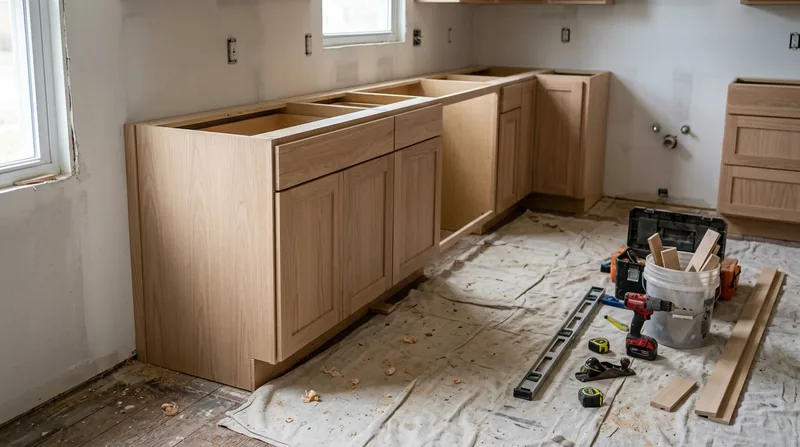




Louisville's distinctive housing stock, from Victorian mansions in Old Louisville to mid-century brick ranches across Jefferson County suburbs, demands precise cabinet and vanity installation work. Kitchens and bathrooms in older homes often sit on uneven floors caused by freeze-thaw settling and seasonal clay-soil movement, while newer subdivisions in the horse country present out-of-square walls and varied framing tolerances. Getting cabinets level, doors aligned, and hardware functioning in these conditions requires field carpentry skill, not just assembly work. Louisville Carpentry handles kitchen cabinets, bathroom vanities, and laundry storage with the precision these spaces demand, scripting to walls that aren't square and leveling on floors that shift with the seasons. We've worked in Highlands craftsman bungalows, Germantown frame cottages, and Shelbyville suburban homes since 2016, and we understand how Louisville's terrain and building traditions affect every installation.
Why Cabinet and Vanity Installation Matters in Louisville's Older and Newer Homes
Louisville's mix of housing types creates real challenges for cabinet and vanity work. Older homes in the Highlands, Crescent Hill, and Butchertown were built on pier foundations and settled unevenly over a century; floors can drop a half-inch or more across a kitchen run. Newer brick-veneer subdivisions in Oldham and Shelby County horse country often have framing tolerances that leave walls slightly out of plumb or out of square. A vanity that sits level and functions properly in a Louisville bathroom isn't accidental. It requires understanding how seasonal moisture and freeze-thaw cycles affect wood framing, how to scribe cabinet sides to walls that aren't true, and how to adjust hinges and hardware so doors close without binding or gapping.
- We measure and level cabinets on Louisville's variable floors, using shims and adjustable feet to compensate for settling and seasonal movement.
- We scribe cabinet edges to out-of-square walls, creating a flush fit without visible gaps or exposed framing.
- We align hardware, adjust doors and drawer fronts, and test operation before we consider the job complete.
- We work around existing plumbing, electrical, and HVAC runs without compromising function or safety.
Proper installation protects your investment and ensures your kitchen or bathroom works reliably for years.
Key info: A Victorian home in Old Louisville or a 1970s ranch in St. Matthews may have floors that slope or twist. Generic installation won't work. We measure, level, and scribe to the actual conditions in your home, not to a theoretical perfect box.
For more on how Louisville's building traditions affect carpentry work, see our finish carpentry service page.
How We Install Cabinets and Vanities in Louisville: A Step-by-Step Approach
Cabinet and vanity installation begins with careful measurement and assessment of the space. We check floor level, wall plumb, and corner square using hand tools and a level. We locate studs, existing plumbing, and electrical runs so cabinets anchor securely without cutting into live circuits or supply lines. We then assemble cabinets on-site or position pre-assembled units, level them with shims, and scribe edges where walls require it. Hardware goes on last, aligned and adjusted so every door and drawer operates smoothly.
- We visit your home and measure the kitchen or bathroom in detail, checking floor level and wall plumb with precision tools.
- We locate studs, plumbing, and electrical to ensure cabinets anchor securely and avoid damage to existing systems.
- We assemble or position cabinets, using shims to level them on uneven Louisville floors.
- We scribe cabinet sides and filler strips to fit walls that aren't perfectly square or straight.
- We hang doors, align drawer fronts, and adjust hardware so everything operates without binding or gapping.
- We test all cabinet functions and make final adjustments before we hand the job over to you.
This methodical approach works because it respects the actual conditions in your home rather than forcing a one-size-fit-all installation.
Local example: A kitchen renovation in Jeffersontown revealed a floor that dropped nearly three-quarters of an inch from the sink wall to the island. We shimmed the base cabinets level, scribed the filler strip to the sloped wall, and aligned the countertop so it looked level and straight. The vanity in the adjacent half-bath sat on a pier-foundation home where the rim joist had settled; we leveled it with careful shimming and adjusted the doors for a tight fit.
Related work such as custom built-ins and shelving uses the same precision-measurement and scripting approach.
Cabinet and Vanity Installation Methods and Approaches
| Approach | Description | Best for |
|---|---|---|
| Stock cabinet installation | Positioning and leveling pre-made cabinets, scribing edges to walls, aligning hardware and doors. | Standard kitchens and bathrooms where off-the-shelf units fit the space with minor adjustment. |
| Semi-custom or modified installation | Adjusting cabinet dimensions slightly, adding or removing interior components, fitting units into irregular spaces. | Homes with unusual layouts or walls that require filler strips, scribing, or careful shimming. |
| Vanity retrofit on pier-foundation homes | Leveling and securing vanities on homes with settlement or movement, using adjustable feet and selective shimming. | Older Louisville homes in Germantown, Old Louisville, or Butchertown where the floor or rim joist has shifted. |
| Island or freestanding installation | Positioning kitchen islands or standalone vanities with attention to levelness, alignment, and clearance for operation. | Open-plan kitchens or bathrooms where the cabinet is a focal point and must be perfectly level and square. |
Cabinet and Vanity Installation Cost in Louisville: What to Expect
Cabinet and vanity installation in Louisville typically starts at $1,100 for a straightforward bathroom vanity in a newer home with level floors and square walls. A full kitchen cabinet run with multiple base and wall units, island work, or installation in an older home with settling or out-of-plumb walls costs more because it requires additional measurement, scribing, and shimming labor. Factors that increase cost include uneven floors (common in Victorian and pier-foundation homes), out-of-square walls, existing plumbing or electrical that requires careful routing, and the number of cabinets or vanities involved. We recommend getting two or three estimates so you understand what different contractors include and how they price the work.
A free on-site estimate is the best way to get an accurate number for your specific home. We assess the actual conditions, measure carefully, and explain what the installation will require. Call us at (502) 586-4642 or visit our pricing overview for more detail on how we structure cabinet and vanity costs.
What to Look for When Hiring a Cabinet and Vanity Installer Near Louisville
Choosing a carpenter for cabinet and vanity work means looking beyond price. Check that the contractor is fully insured and can document coverage on request. Ask for references from recent projects in homes similar to yours, especially if your home is older or sits on a pier foundation. Get multiple estimates and ask each contractor how they handle uneven floors, out-of-square walls, and scribing. Understand whether permits are needed (generally not for cabinet installation itself, but verify with the Louisville building department if you're unsure). If your home is in an HOA community, check the HOA guidelines before you start.
A good cabinet installer explains what they'll do, why they'll do it, and what the conditions in your home require. They don't cut corners or force a cabinet into a space that doesn't fit. They test every door, drawer, and hinge before they call the job done. Contact us for a free estimate and a chance to discuss your project in detail.
Cabinet & Vanity Installation in Louisville: Pricing Guide
| Service | Price | Details |
|---|---|---|
| Single bathroom vanity installation | Starting at $1,100 | Measurement, leveling, scribing, hardware alignment, and testing on a straightforward vanity in a newer home with level floors |
| Kitchen cabinet run (base and wall cabinets) | Starting at $2,500 | Multiple base and wall units, leveling, scribing, hardware alignment, and testing on a typical Louisville kitchen layout |
| Installation in older homes with uneven floors or out-of-square walls | Starting at $1,500 | Additional labor for shimming, scribing, and careful measurement required in Victorian, pier-foundation, or settled homes across Louisville |
| Island or freestanding cabinet installation | Starting at $1,200 | Positioning, leveling, and securing a kitchen island or standalone vanity with attention to alignment and operation clearance |
| Travel | Included | No separate mileage or call-out fee within Louisville and surrounding Jefferson County service areas |
| Free estimate | No obligation | On-site measurement and assessment with response within 24 hours at (502) 586-4642 |
Indicative pricing, the exact cost depends on square footage, finish, and site access. Free personalized estimate within 24h at (502) 586-4642.


